Showing posts with label Before and After. Show all posts

Friday, July 29, 2011

Sammi's Summer House

Long before my favorite TV show,  Sarah's Summer House aired on HGTV, my good friend Sam was busy renovating her own summer home in Cape Cod, Massachusetts along with her husband, Scott. Their little cottage was built by Scott's grandparents and was in desperate need of some TLC. This is the state it was in before they got their hands on it. 
They spent fall, winter, & spring gutting it inside and out. Now it looks like this
Quite a difference, huh? 

Chris and I were lucky enough to spend a few days on the Cape with Sammi and her family a couple of weekends ago, and she was kind enough to let me share pictures on the blog.

Come on in, I'll show you around...
This is the view of the back of the house from the water. Oh yeah, did I mention the house is ON THE WATER?
Lucky ducks :) 
View from the backyard

They blew out the ceiling in the living room to make it into a cathedral ceiling. I love those beams. The wainscoting was made using wood from the original ceiling.
The side chairs belonged to Scott's grandmother. Sam had them recovered by prisoners at the New Hampshire State Prison. Yep, you read that right, there's a program at the NH State Prison that will reupholster your furniture for cheap.
The kids' room

Master bedroom. Sam found this headboard at a thrift store and re-covered it herself.
Kitchen

This chandelier is from the original cottage. It was an unidentifiable shade of yellow before and pretty gross. Sam spray painted it white and added navy blue shades. I'm obsessed with it. 
I'll leave you with one more shot of the water from their yard. That's right, FROM THEIR YARD!!!
Sigh...doesn't this look like a fantastic place to spend your summer? 

Thanks again, Sammi and Scott (and happy anniversary)! We had such a wonderful time! 


(Btw, today I'm linking up our old Kitchen to Remodelaholic)

Friday, June 24, 2011

Mudroom Mini Makeover!

Try saying that 5 times fast!

It feels like a million years ago that I said we wanted to do a "quick fix" mini makeover in our mudroom to get us by until we do a total gut job mudroom & kitchen renovation. I'm happy to say it is all done!

Remember when it looked like this?

That was partially because a previous owner haphazardly hung hooks all over the wall.

 So Chris removed them and built a shelf.

 Then he scraped and patched all the peeling paint and painted everything white,
 and hung pretty little oil rubbed bronze hooks all in a row.
 I happened to be away that weekend visiting a friend. It was pretty cool to come home to find that he'd done all this work without me (AND he got bonus points for taking pictures of his progress for the blog). What a great husband.

At some point during this process, we switched out that lightbulb with an Edison bulb, and replaced the brass doorknob with an oil rubbed brass one.

The following weekend, Chris started on the peel and stick vinyl tile floor. Now, if I had been the one in charge of this project, I would have just laid the tiles over the existing linoleum, but Chris insists on doing things "the right way".  So that meant scraping up the old floor and putting down fresh plywood to make a nice even surface.

Georgia likes to help out whenever there is a project going on.
Gross.

Then came the fun part of laying out the tiles. It looked like there was some math involved.  Again, it is probably a good thing that I wasn't in charge of this project.

Poor Georgia was fired. Apparently, she's not very good at math either.
I don't know what the technical name is of these black rubber strips, but they make a nice finished edge at the stairs. Chris found them online.  He applied them with glue.

Are you ready for the big reveal? Here's one more "before" shot.
Man! That's ugly!
 and here is our mudroom transformed.


 So. Much. Better.


Linking to: Remodelaholic, Ispirato Design's Monday Mix, DIY Showoff


Friday, June 3, 2011

Memory Lane: The Living Room in Our Old House

Welcome to the final day of my "Old House" series. It has been fun to reminisce about the house we decided to sell a year ago this week to buy our current home on Hazard Ave.

Today, I'm sharing what was my favorite room in that house, the Living Room.
This is what it looked like when we purchased the house.
I can't take credit for that furniture. It belonged to the previous owners. 


And here is what it looked like when we decided to sell it.

It took six years of tweaking to get this room just right.
And then we moved.

Awww...don't be sad, friends! Chris and I love Hazard Ave "as is" even more than we loved our old home after we finished it. And we're kind of addicted to remodeling. What would we do with ourselves if we didn't have a project to work on?

Happy Friday, everyone. Hope you have a great weekend!


Thursday, June 2, 2011

Memory Lane: The Bathroom in Our Old House

Before Hazard Ave, we lived in another "project house" that needed a major overhaul. We fixed that house up all nice and pretty and decided to move one year ago this week. Ahhh memories...

The old house was where Chris first practiced his mad skilz as a bathroom remodeler.
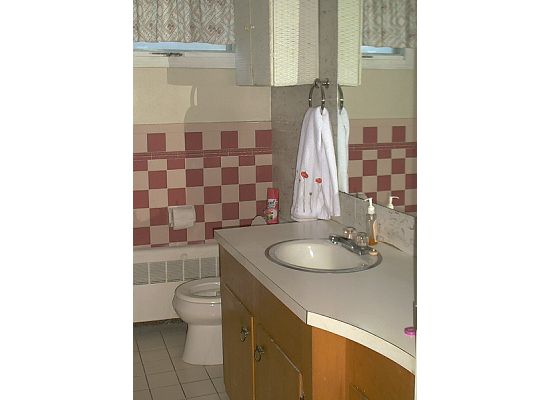
It looked like this when we bought it.


 Then it looked like this for about a year...
 And then Chris worked his magic and turned it into this...
 I loved that floor.
Here's what it looked like by the time we moved

Wednesday, June 1, 2011

Memory Lane: The Kitchen in our Old House

In honor of the anniversary of putting our old house on the market a year ago this week, I'm posting about some of the changes we made to that house during the 6 years we lived there before moving to Hazard Ave.

The kitchen was one of the biggest challenges to deal with when we bought the house. It was about the size of a walk in closet and the layout was awkward.
All of the appliances and counter space were smooshed into the closet like space, while the larger area had enough room for a dining table.

So we tore out the eating area
As well as the portion of the kitchen that held all the appliances.
And moved the kitchen to what was once the dining area. (The kitchen just happened to get completed on the day of our wedding anniversary, hence the cheesy styling.)

The old kitchen became our new Mudroom/Laundry Room.

About a year later we repainted the walls a soft yellow and Chris hung beadboard.

And then...we decided to move. Here are the pictures that we used for the real estate listing. 


Monday, May 30, 2011

Memory Lane: The Exterior of Our Old Home

A year ago this week, Chris and I made the exciting (but scary) decision to put our house on the market to pursue our current home on Hazard Ave. Thinking about what we were doing a year ago has gotten me feeling nostalgic for our old home and all the work we accomplished on it. 

This is what the exterior of our old house looked like when we moved in. 

The first order of business was to have those monstrous looking shrubs removed! This not only improved the curb appeal, but flooded the main floor with afternoon sunlight. Soon after, Chris risked his life on a ladder to hang the shutters.

The following Spring, my Dad painted the front door red.

A few years later, we had the whole house painted. You'll also notice the window boxes that Chris installed, and the new window on the far left of the house.

Finally, here's the photograph that was used for our listing. By now, the shrubbery had grown in. We also removed the awkwardly placed rhododendrons and planted new flowering pear trees. 

Reminiscing the transformation of our old house's exterior has gotten me excited about the changes we've yet to make in our current home on Hazard Ave, like new paint, roof, & exterior lighting. It can only look better from here!  

Linking to The DIY Showoff